Home / Countertop Thickness Options
Countertop Thickness Options
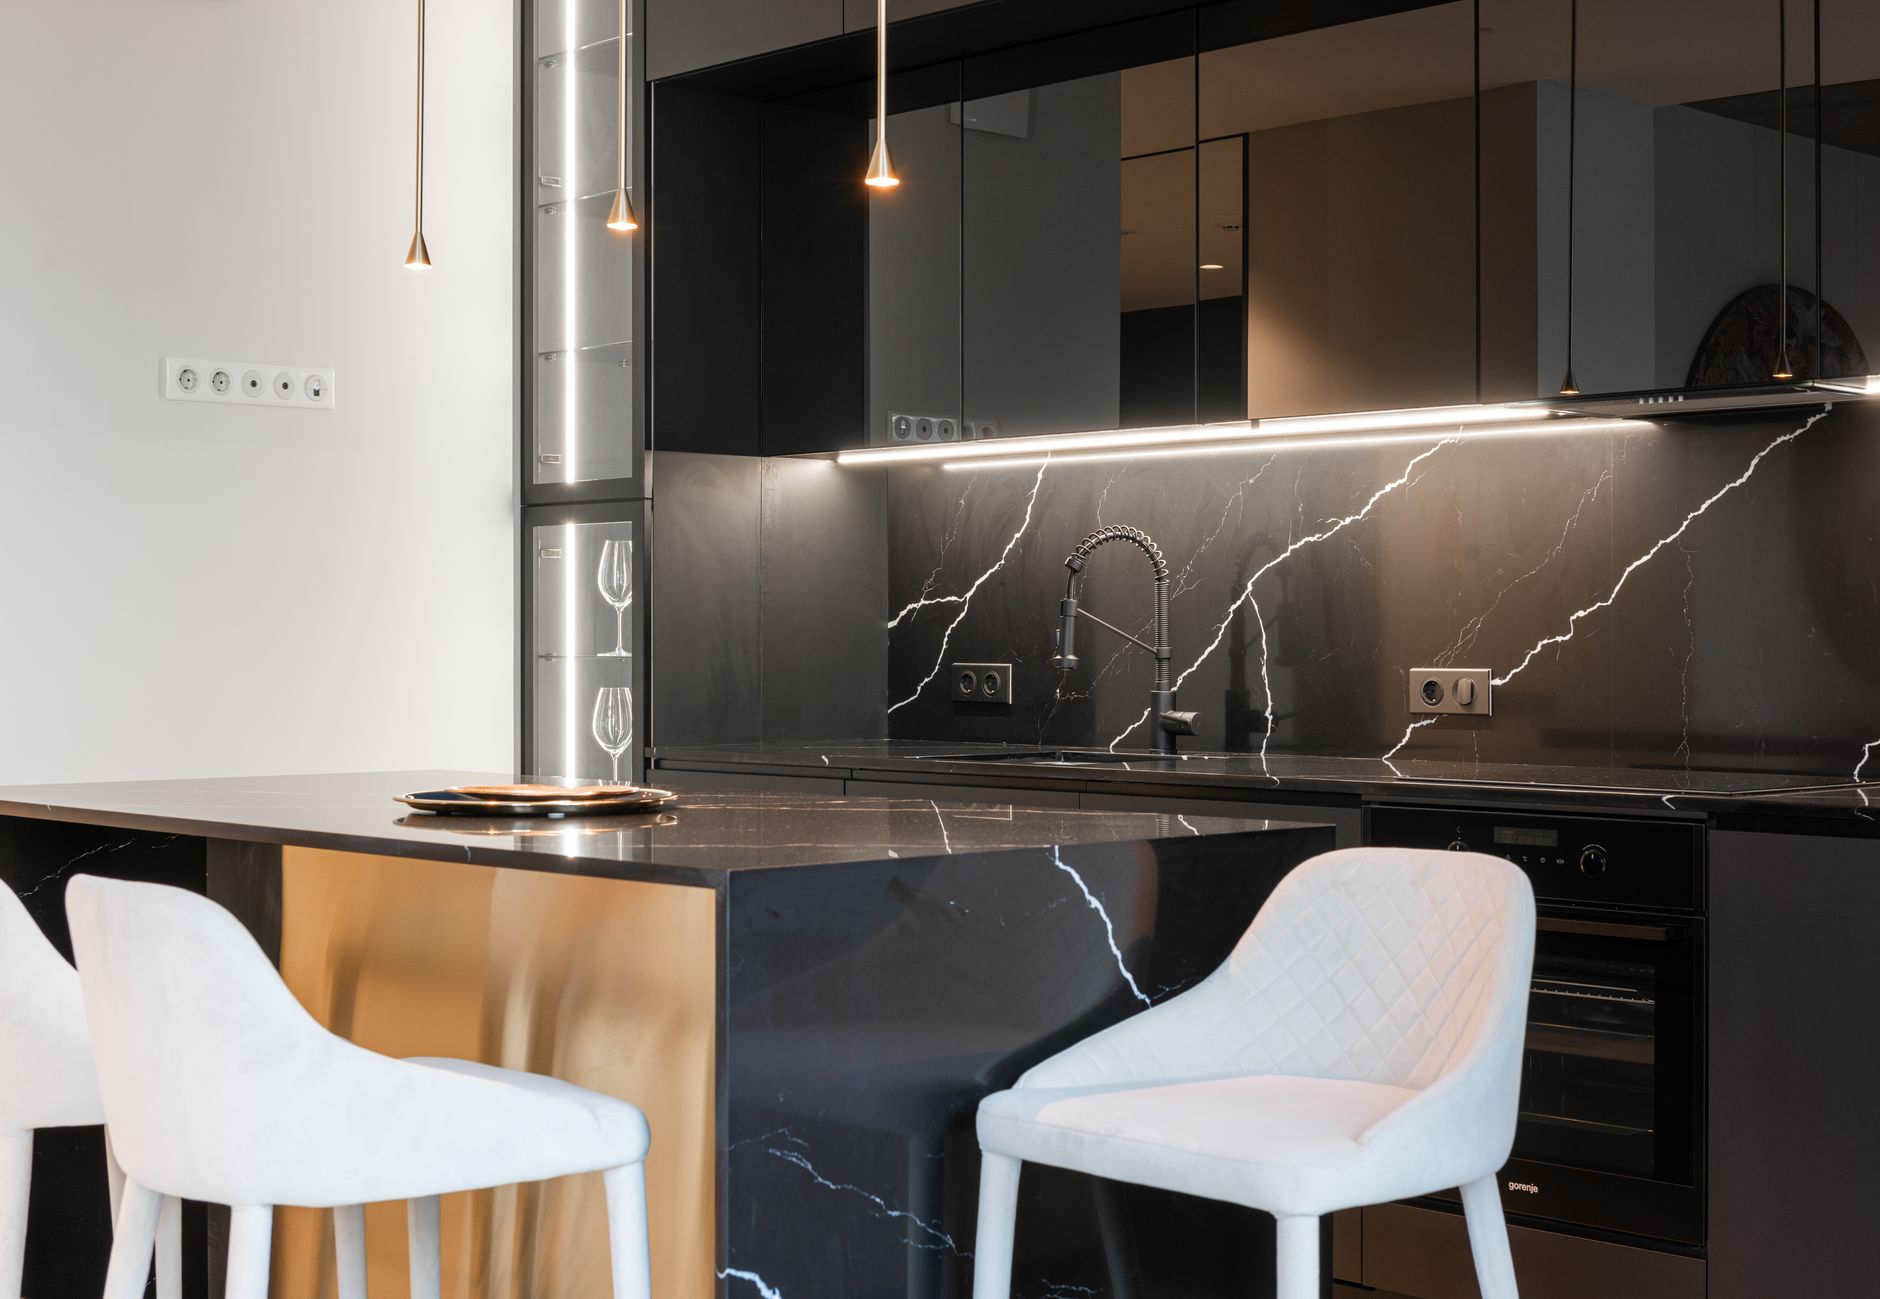
Thickness is a design decision, not just a spec
Ask five people how thick their countertop is and most will not know. Yet thickness changes how a kitchen reads from across the room. A thin edge makes cabinets feel light and modern. A heavy edge makes an island look like furniture. The number also affects weight, support, cost of fabrication and how forgiving the surface is at the corners. Understanding the standard choices makes a showroom conversation much shorter.
The two common slab thicknesses
Natural and engineered stone slabs are typically sold in two main thicknesses, roughly two centimeters and three centimeters, which is a little under an inch and a little over an inch. The thinner slab is lighter and was historically installed over a full sheet of plywood for support. The thicker slab is strong enough to span between cabinet walls without a continuous base and is the usual choice for most residential kitchens in many regions.
Some materials follow different conventions. Solid surface commonly comes in a half inch sheet that is built up at the edge. Butcher block is sold in a range of thicknesses from slim to chunky. Laminate sits on a thick particleboard core. When comparing materials, ask for the finished edge dimension rather than the raw slab, since that is what the eye actually sees.
What thicker slabs do well
A thicker slab resists breakage during transport and installation, spans cutouts more safely, and handles overhangs better. The edge presents a solid, substantial line that suits traditional and transitional kitchens. It also gives the fabricator more material to work with when shaping profiles, because deeper decorative edges need depth to look correct.
The trade is weight. A heavier top puts more load on base cabinets and asks more of the crew carrying it through a doorway or up a staircase. In a house with narrow access, a very large single piece may not be practical at all, and that is a thickness discussion as much as a layout one.
Laminated and built up edges
The visual weight of a thick counter does not require a thick slab. Fabricators commonly glue a strip of the same material under the front edge, producing a laminated edge that looks like a much heavier piece of stone. A thin slab with a built up edge can appear to be four or five centimeters thick at the front while the field of the counter stays light and economical.
The quality of this detail depends entirely on the seam. A skilled fabricator matches the grain so the veining flows down over the edge, and fills the joint with a color matched adhesive so it nearly disappears. A rushed one leaves a visible line or an uneven color shift. When viewing samples, look at the edge from a low angle in good light to judge the seam quality.
Thin profiles and why people want them
Designers have pushed toward slimmer edges for years. A thin edge, sometimes only a centimeter or even less, produces a crisp knife like profile that looks architectural against flat panel cabinets. It also saves weight, which matters for upper floors and for floating or wall hung installations.
The caution is fragility. A thin edge is more exposed to chipping when a heavy pot strikes it, and a thin overhang is less able to carry a person leaning on it. Some of the newer thin materials are dense enough to handle this, but they still need proper support and careful handling. Thin tops generally rely on a continuous substrate, and the fabricator must plan the support before the slab is cut.
Overhangs and support
Any section of counter extending beyond the cabinet needs attention. A modest lip of an inch or two is normally fine for most thicknesses. A seating overhang of a foot or more requires brackets, corbels or a hidden steel support, regardless of how thick the slab is. Thickness helps, but it does not replace support. Cutouts near the corners are the weakest spots, since stress concentrates at the sharp interior angles. A rounded radius at each inside corner reduces the risk of cracking later.
How thickness changes with material
- Quartz and engineered stone: sold in the two standard stone thicknesses, with laminated edges used for a thick look.
- Granite and marble: the same pair of thicknesses, though some stone is naturally uneven and is calibrated by the fabricator.
- Solid surface: thin sheet stock, with edges built up in layers and shaped as one piece.
- Wood: thickness is almost unlimited, and thicker panels resist warping better.
- Concrete: cast to whatever thickness the form allows, though reinforcement drives the minimum.
Matching thickness to the rest of the room
Consistency matters in an open plan layout. If a perimeter counter has a slim edge and the island has a heavy waterfall, the two can look like they belong to different kitchens, unless the contrast is deliberate. Many designers keep the same material on both but vary the edge, using a thin line on the walls and a chunkier one at the island to anchor it. Others keep the thickness the same everywhere for a calm result.
Appliances matter too. Slide in ranges and dishwashers are designed for a standard counter height, and the combined height of cabinet, substrate and top should match their expectations. A thicker top may raise the surface slightly, which can create a gap or a fit problem with a built in appliance. Measuring before ordering prevents it.
Sinks and cutouts
Undermount sinks are affected by thickness. A very thin top gives the sink a shallow reveal and leaves little material around the opening. A thick top gives more edge to polish and more strength. The longer project articles on custom countertops austin digest describe how these details show up in finished kitchens, which can help when imagining the effect of a given edge.
Faucet holes and cooktop openings have similar considerations. Tight spacing between holes and the edge is harder to achieve in a slim piece without risking a crack, so fabricators ask for the fixture specifications before cutting.
A short list for the showroom
- Ask for the finished edge dimension, not just the slab thickness.
- Look at a laminated edge up close to judge the seam.
- Decide whether an overhang is needed and plan the support.
- Check appliance heights against the finished counter.
- Confirm the radius on every inside corner.
Thickness will never be the most exciting choice in a renovation, but it quietly shapes how the room feels every day. A few minutes spent on it early prevents awkward surprises when the template is made and the slab is already cut.